
AluConsult
+263 774 902 195 info@aluconsult.co.zw No1 Mbuya Nehanda St, Harare
Follow Us On

Engineering Drawing & Design Services

Structural Calculations, Architectural Shop Drawings & Technical Specifications

PRECISION ARCHITECTURE

The Essential Technical Language Of Every High-Performance Facade

An engineering drawing is a graphical language used to fully and clearly define requirements for engineering. The engineering drawing is the most important communication tool that a company can possess.

Drawings are not only technical information, but also legal documents. Their creation and maintenance are expensive and time-consuming. For these reasons, the effort made in fully understanding them cannot be taken for granted.
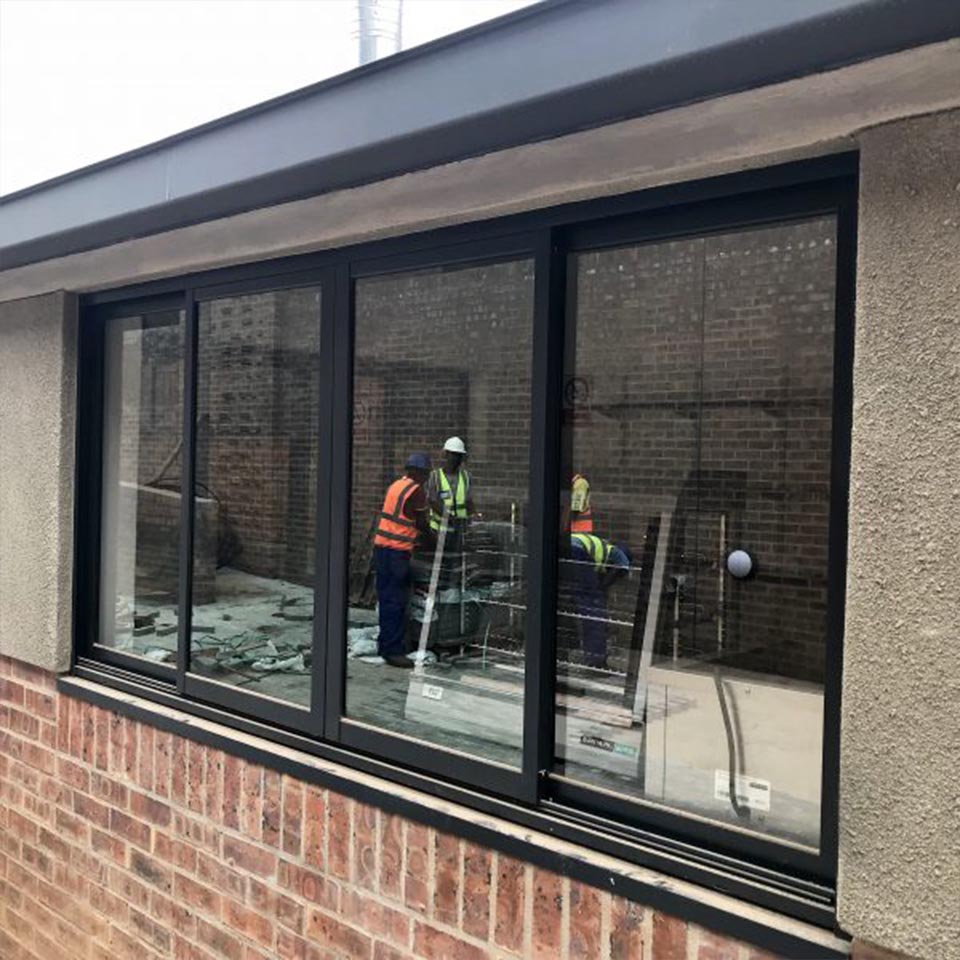
What We Can Do For You:

  • Thorough site surveys: Precision laser site measuring with full comprehensive report.
  • Section & accessory specification: Specifying the right aluminium profiles, thermal breaks, gaskets and friction stays for your building.
  • Glass specification: Selecting correct laminate, toughened or double-glazed acoustic units.
  • U-Value calculations: Thermal performance analysis for green building standards.
  • Span & inertia calculation: Structural deflection calculations to resist Zimbabwean wind-load forces.
  • Facade & window designs: Comprehensive elevations, sections and fixing detail shop drawings.
Request Design Consultation →
Engineering Design & Drawings

Architects & Consulting Engineers

We partner with architectural practices across Zimbabwe to deliver detailed aluminium schedules, connection details and specification sheets that guarantee smooth contractor tender evaluations.

Request Architectural Support Speak With Lead Designer